
Tea room in a wartime shelter: Galerie Seguin gives Prouvé's 6×6 house a Japanese interior
Jean Prouvé designed the demountable timber house in 1944 as temporary housing. At Design Miami.Paris it now stands in a garden as a contemporary tea pavilion with tatami mats.
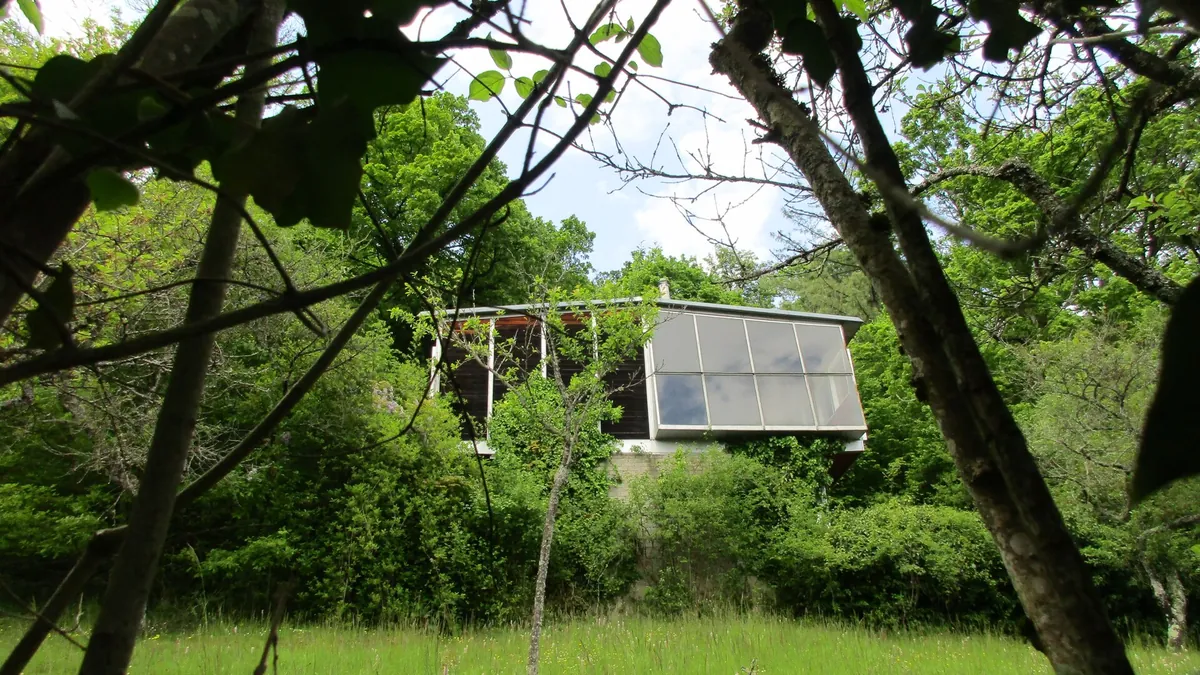
Symbolic image · Photo: Arnaud 25 / Wikimedia Commons, CC BY-SA 4.0 (cropped and resized)
Paris gallery Galerie Patrick Seguin is showing a demountable timber house by Jean Prouvé with an unusual interior at the Design Miami.Paris fair. The 1944 "6×6 Demountable House" has been fitted out as a contemporary chashitsu, a pavilion for the Japanese tea ceremony. Tatami mats can be seen in the photographs. The house stands in the garden of the Hôtel de Maisons on Rue de l'Université, where the fair runs until 25 October.
"This house was designed at the end of the second world war to provide temporary accommodation," said gallerist Patrick Seguin. Prouvé designed the houses to be easily assembled and dismantled: the 6×6 house needs just a single day and three people. Its exposed structure "showcases all of Prouvé's ingenuity", he added.
The Japanese reinterpretation "creates a dialogue between Prouvé's architecture and Japanese aesthetics", Seguin said. Dezeen does not name an individual designer for the tea room. The house is for sale through the gallery.